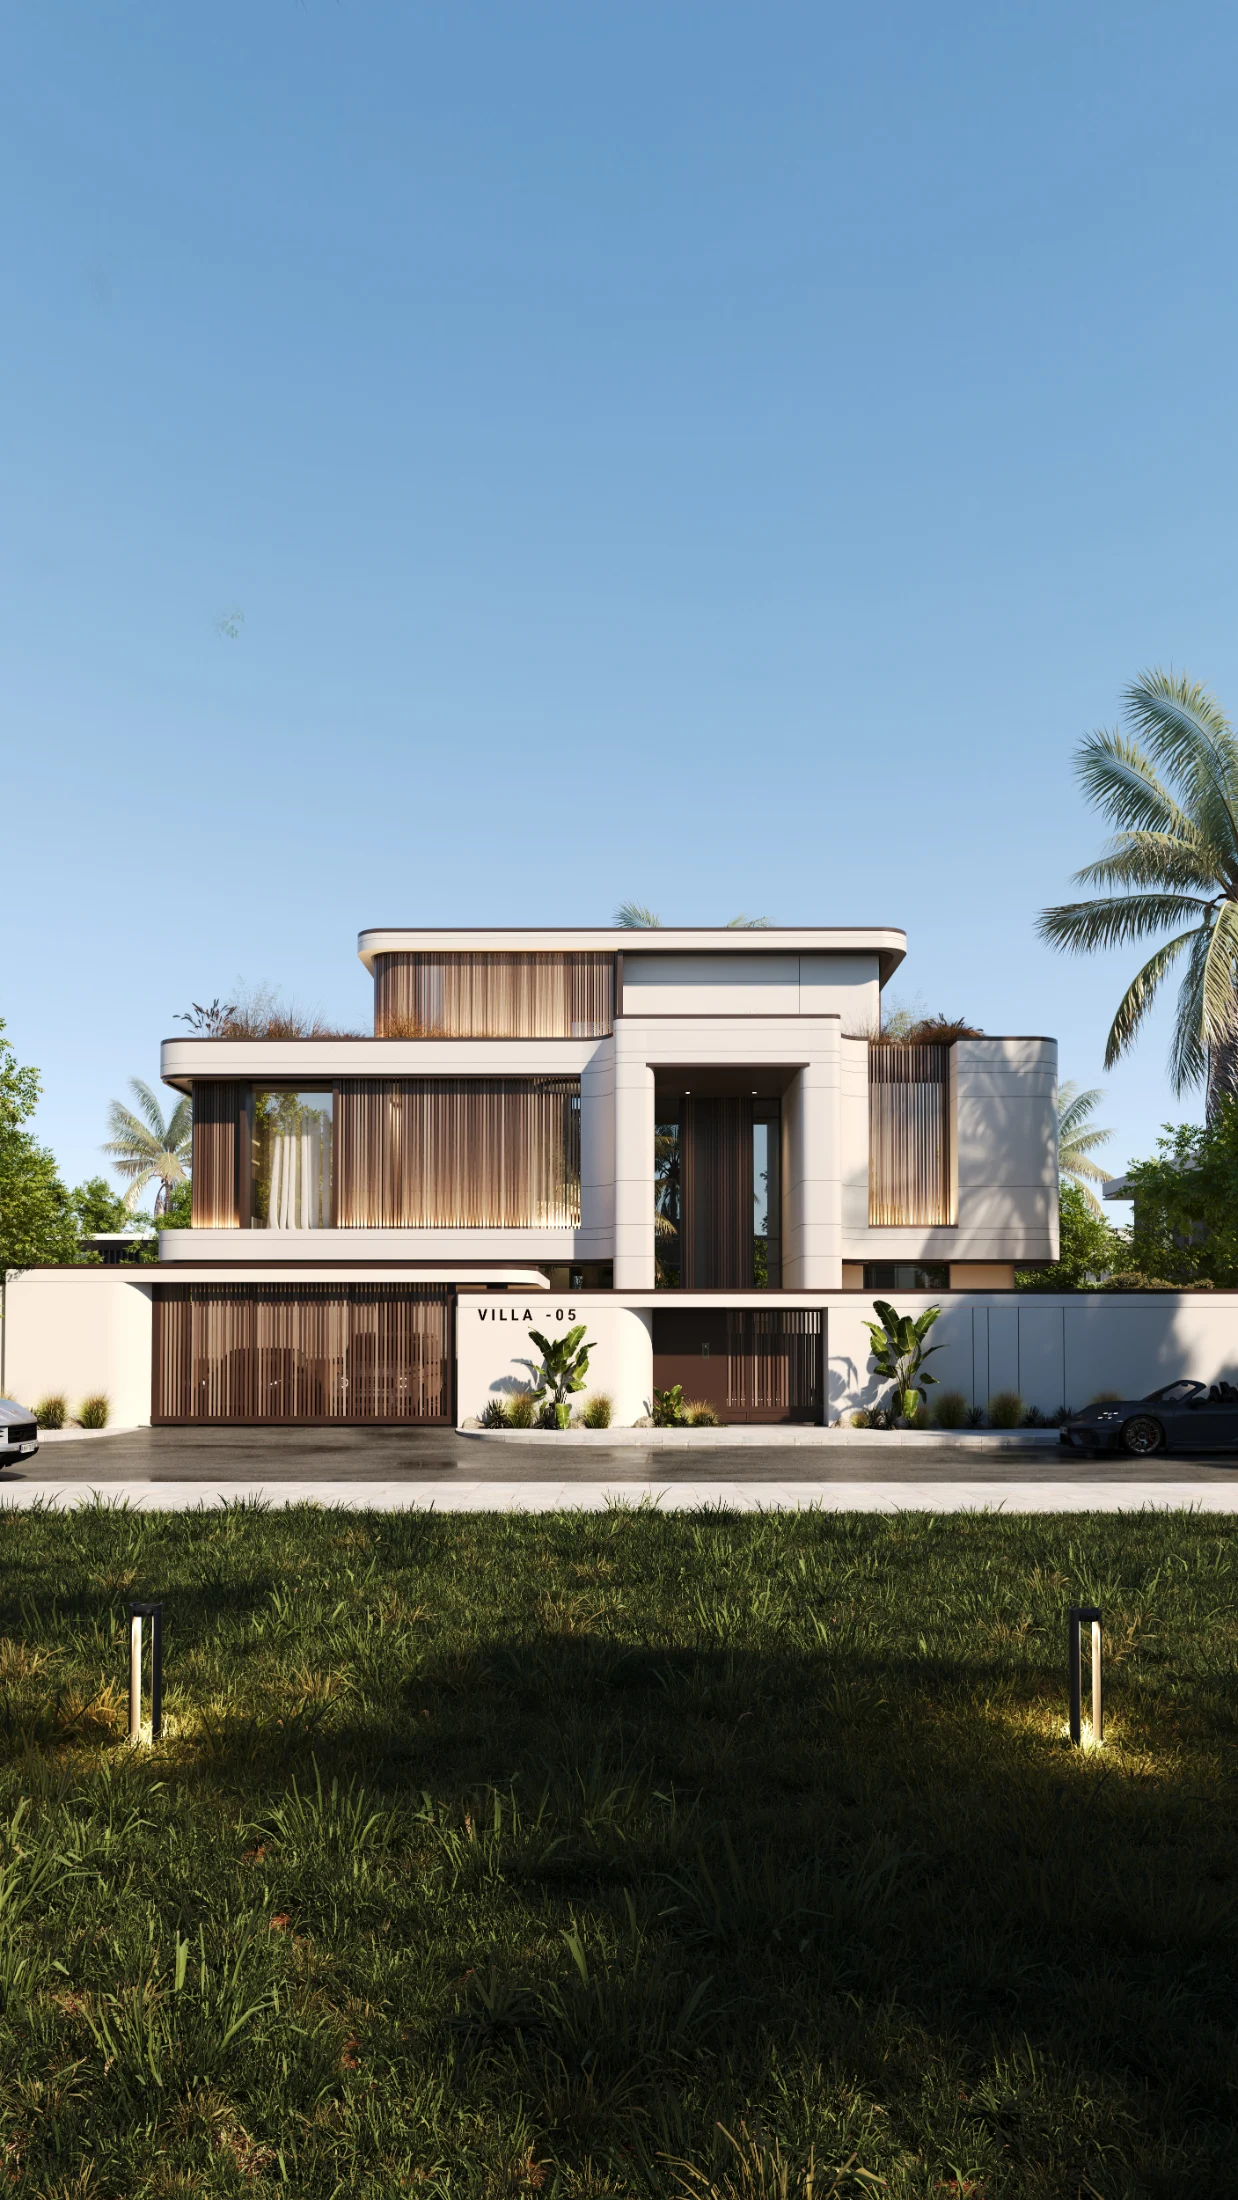
01Architecture & image
Veil Villa
Dubai, UAE · 2026
 .Architectural designer Dubai · Working internationally
Ideas shaped across places.
From a first sketch to a world of possibilities.
Design study / 01
An idea takes shape.
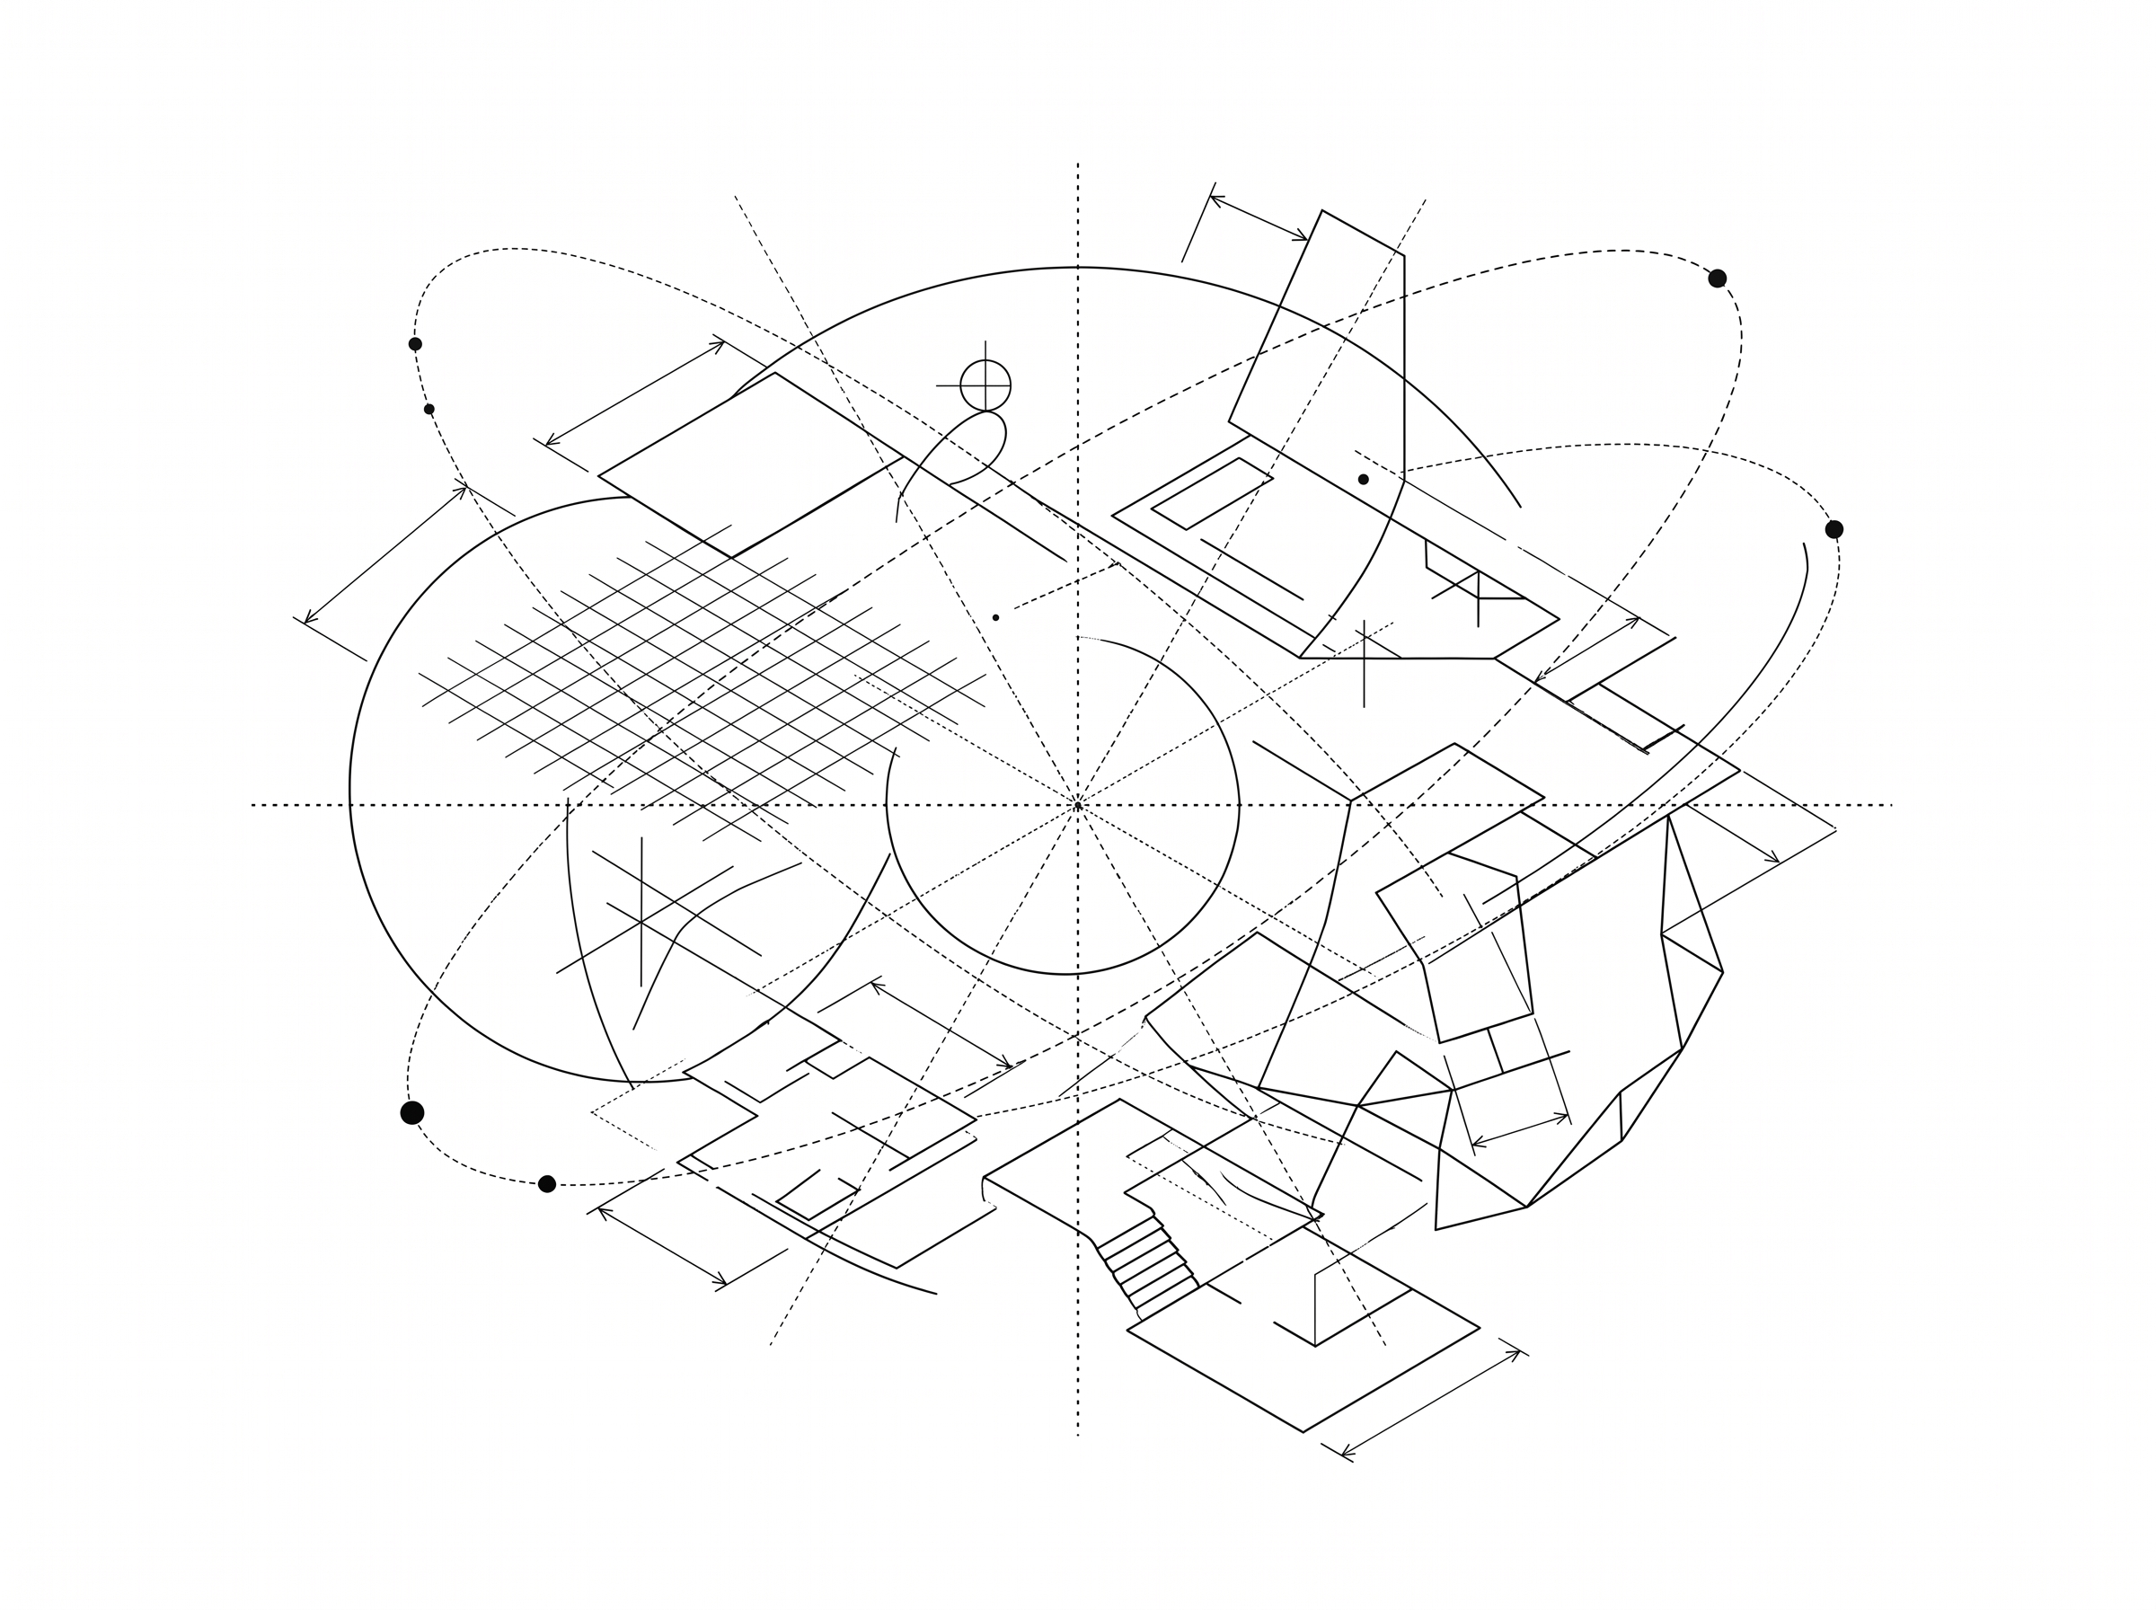
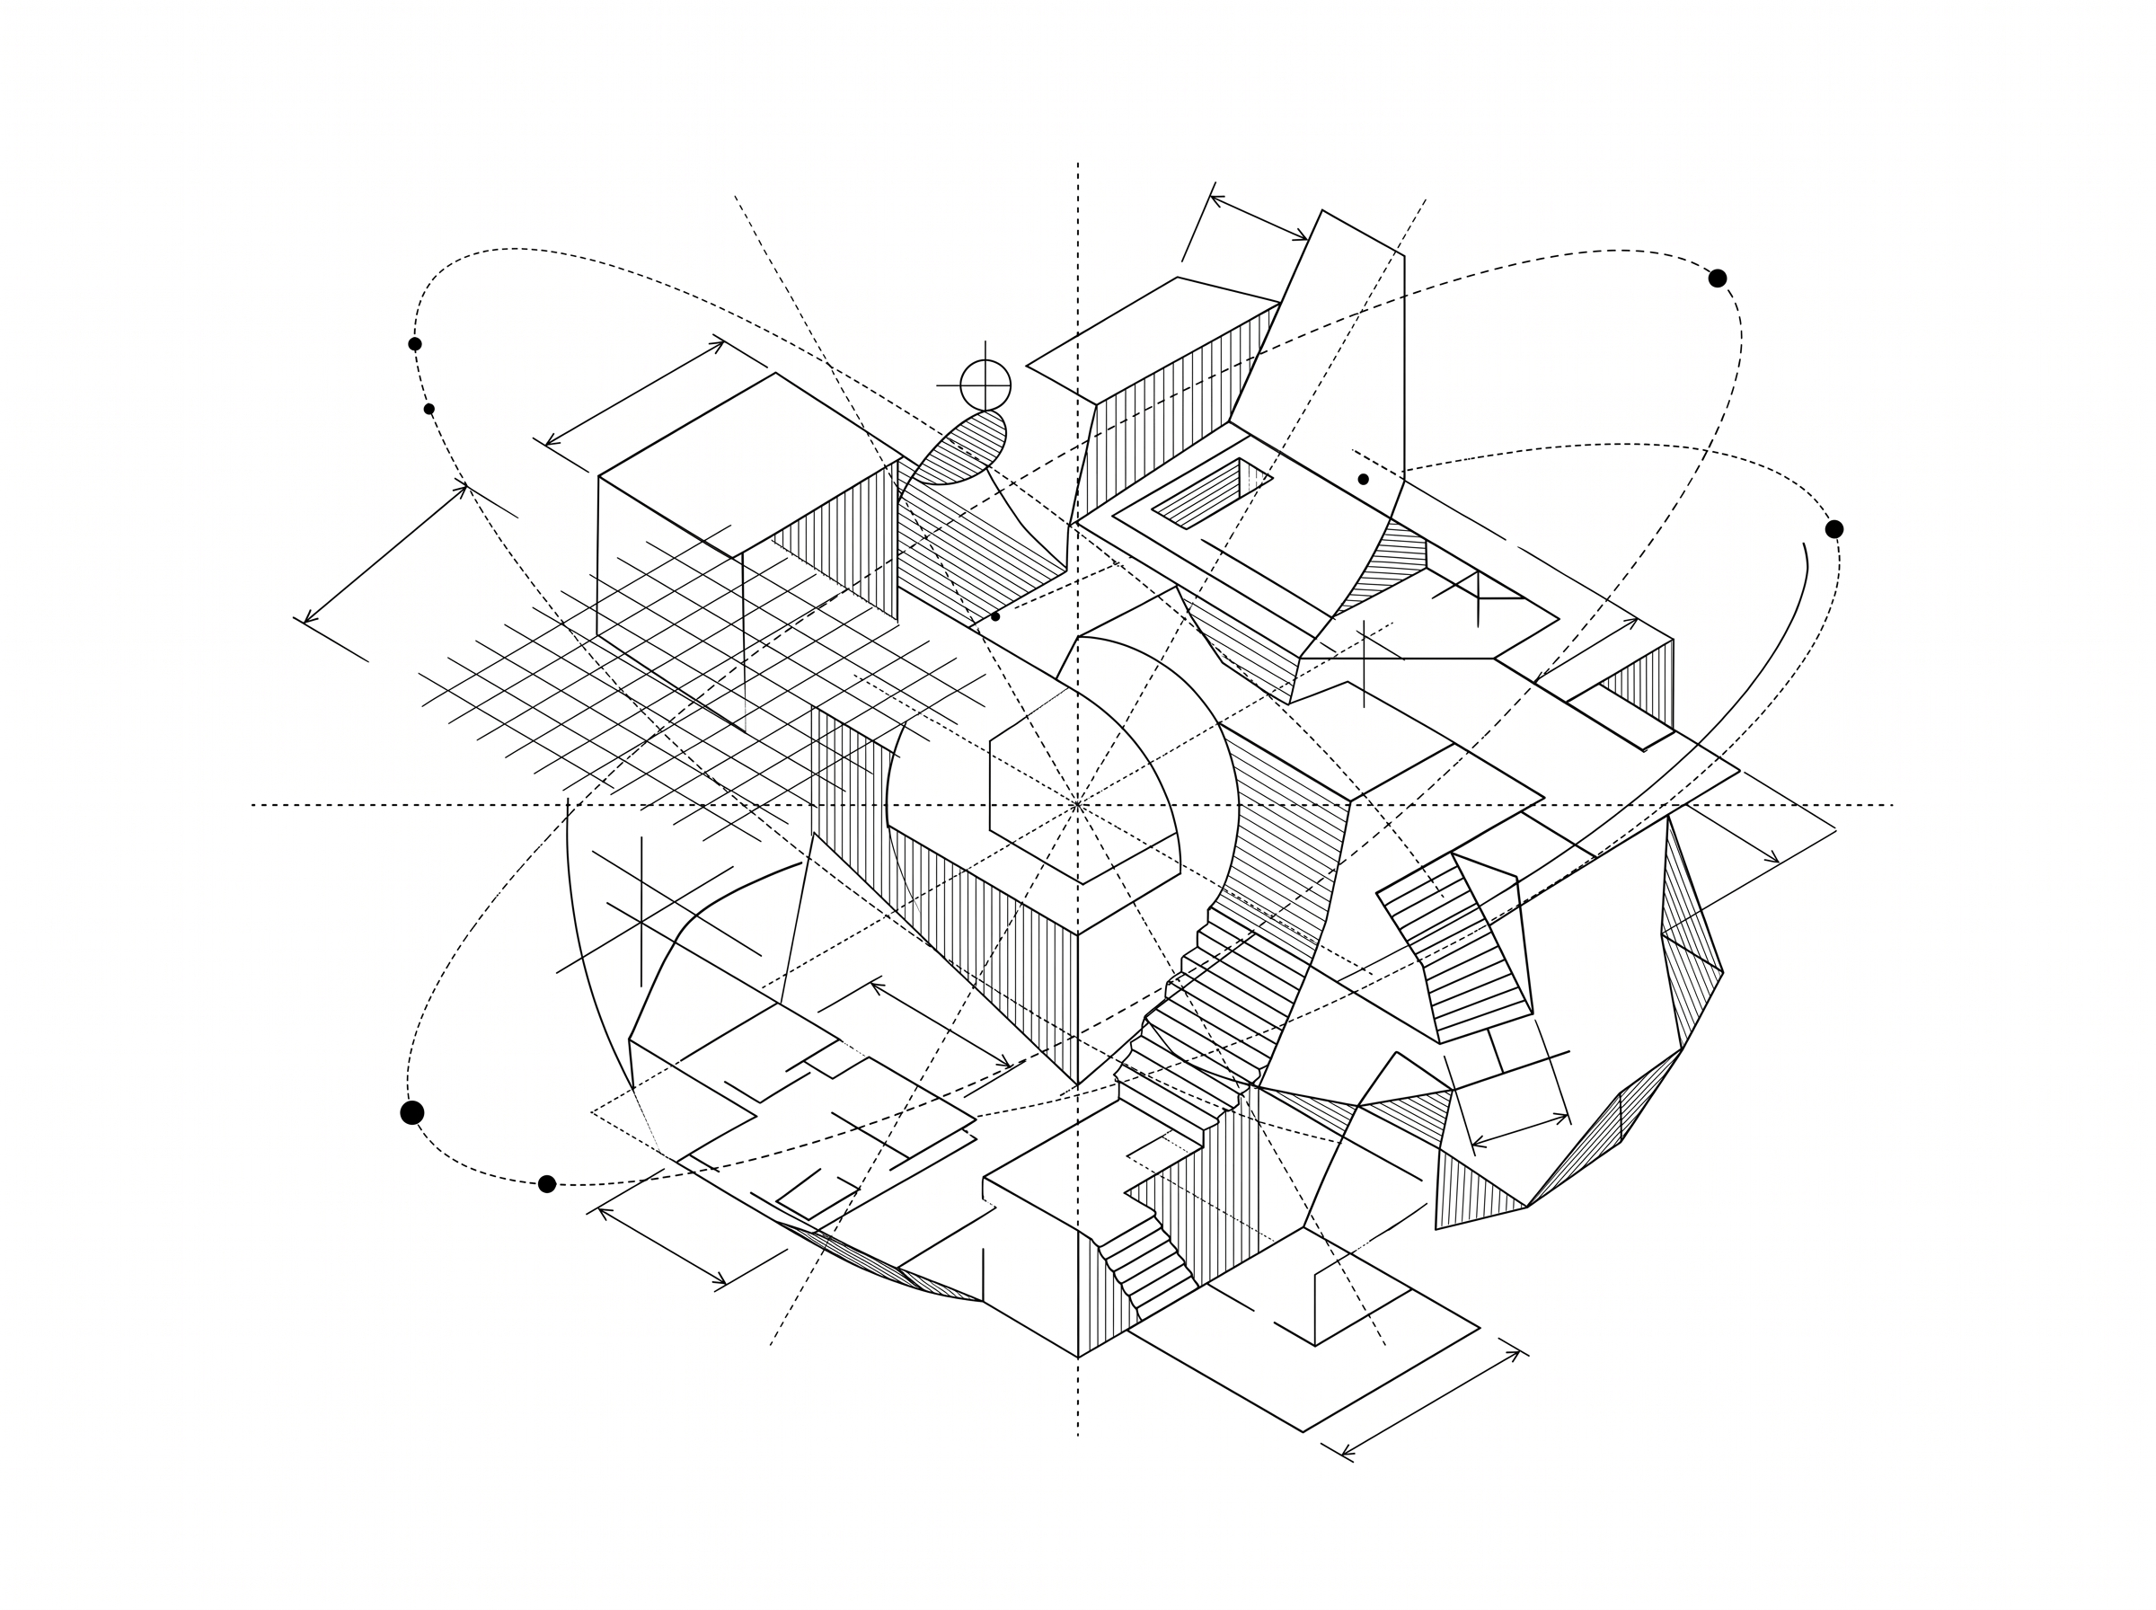
Architecture, from the first idea
to the image that brings it to life.
01 / Selected work
A selection of architectural design and visualization, from private homes to cultural landscapes.
Showing 7 projects
Dubai, UAE · 2026
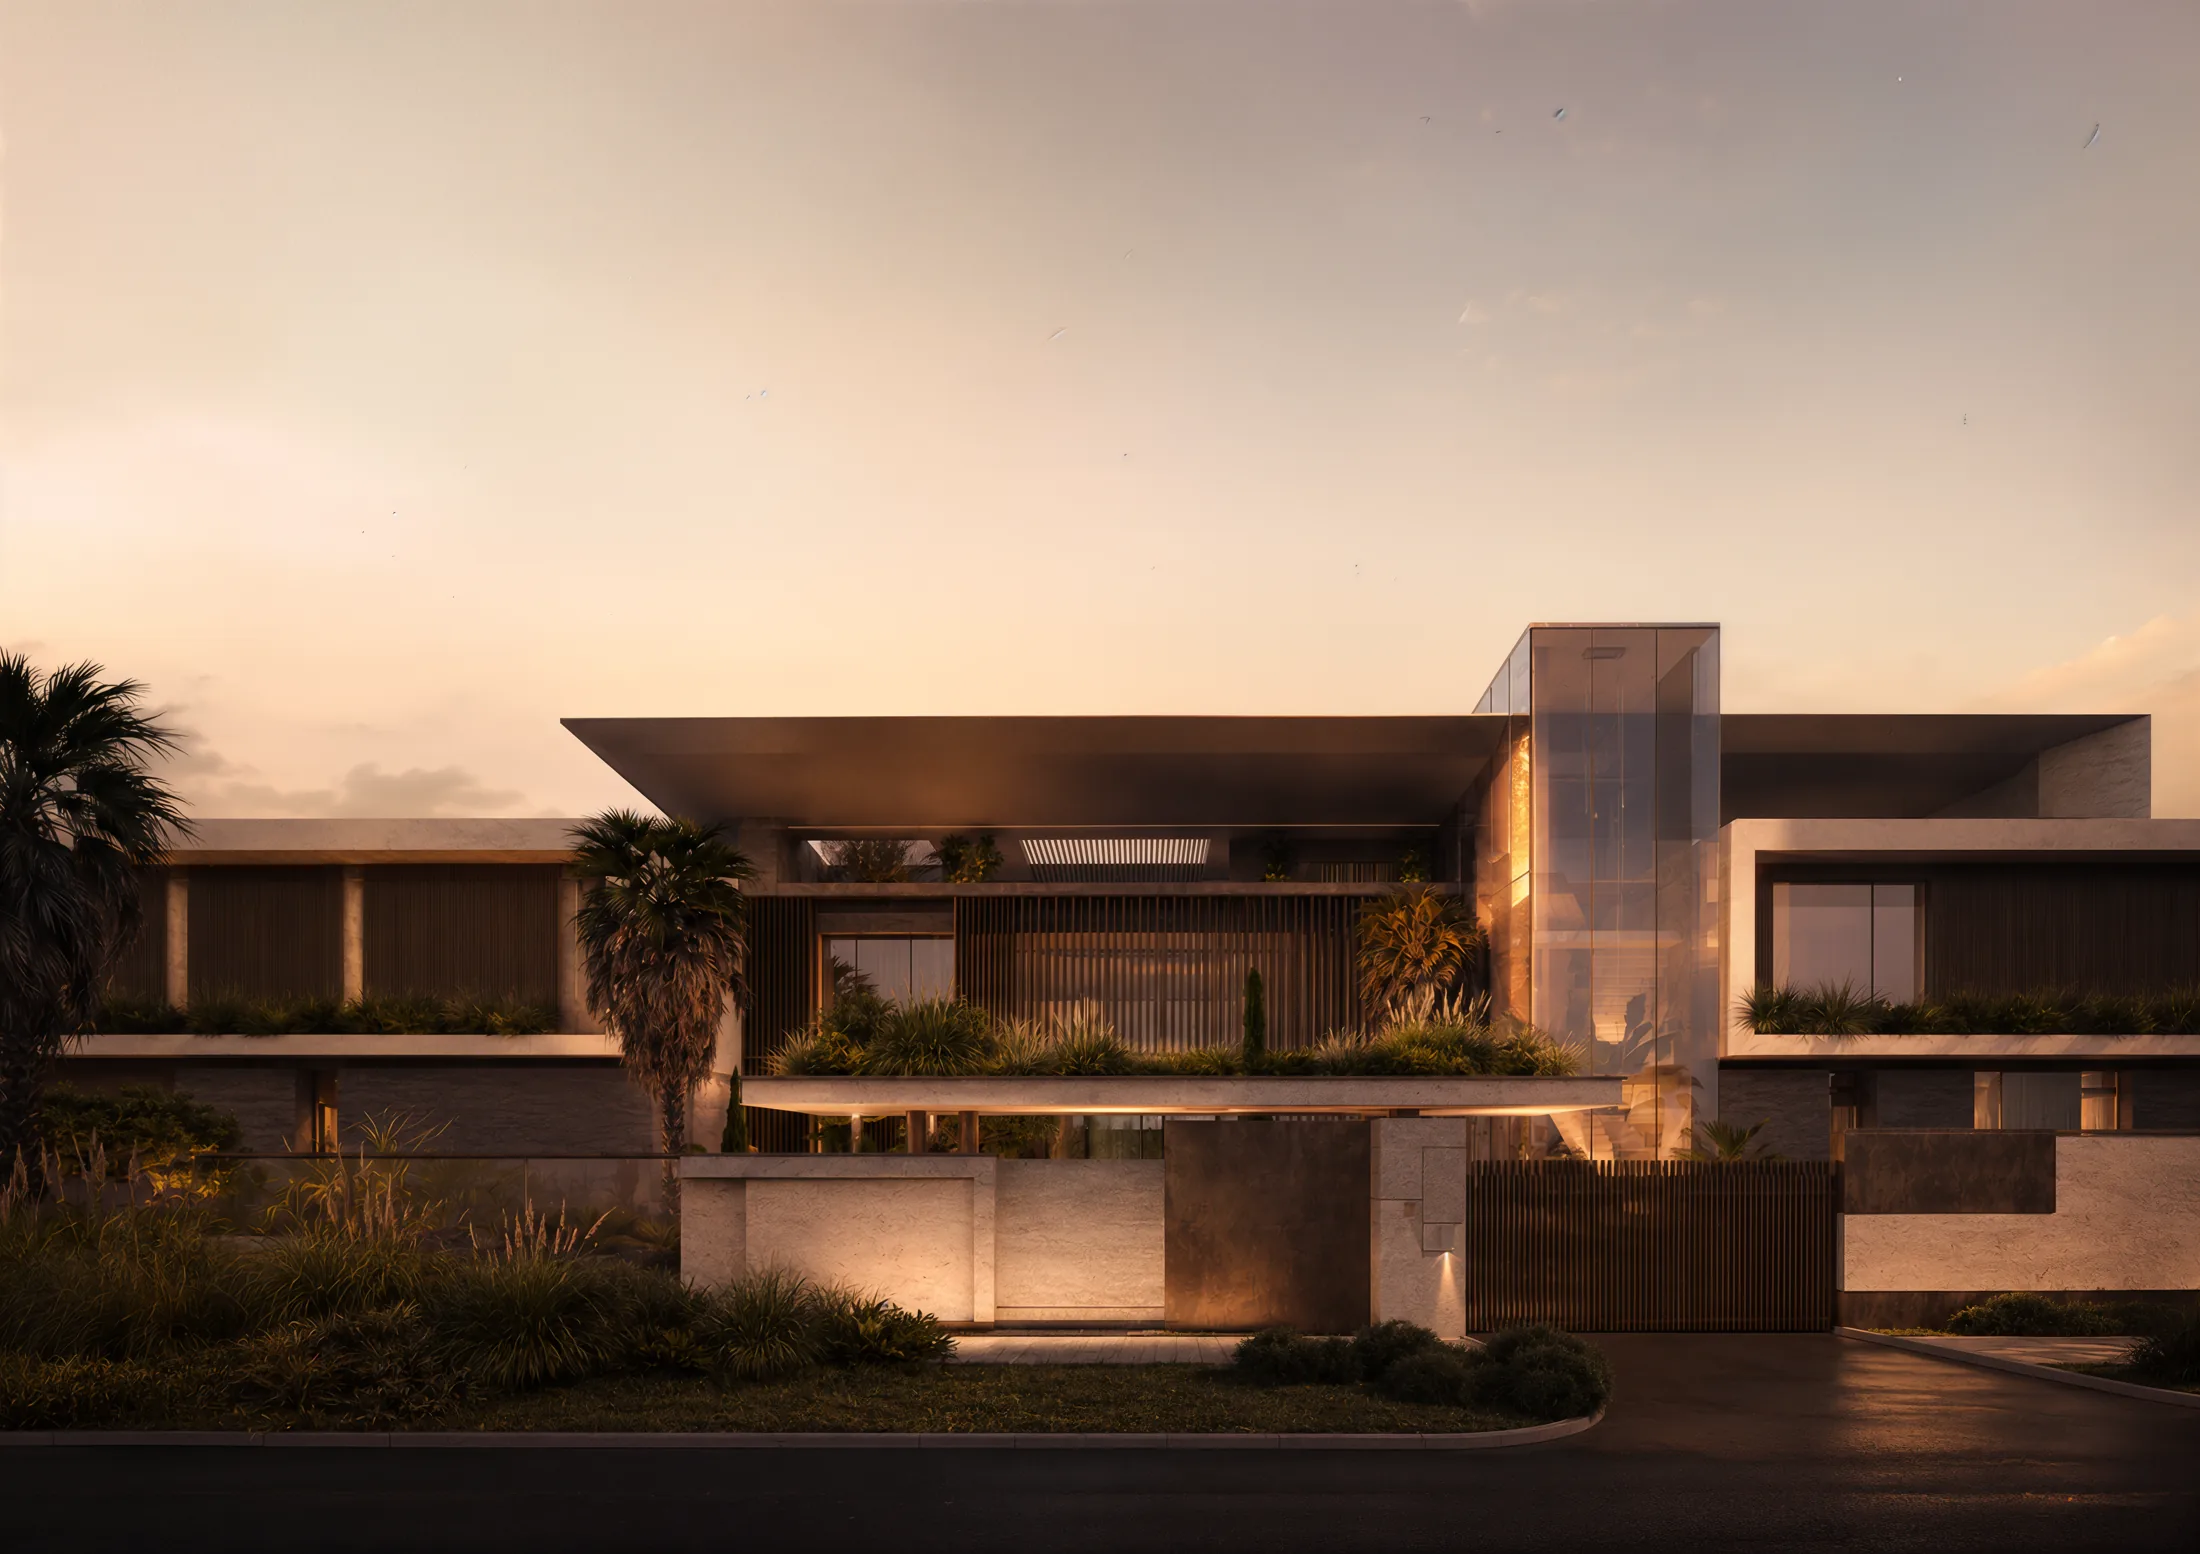
Dubai, UAE · 2025
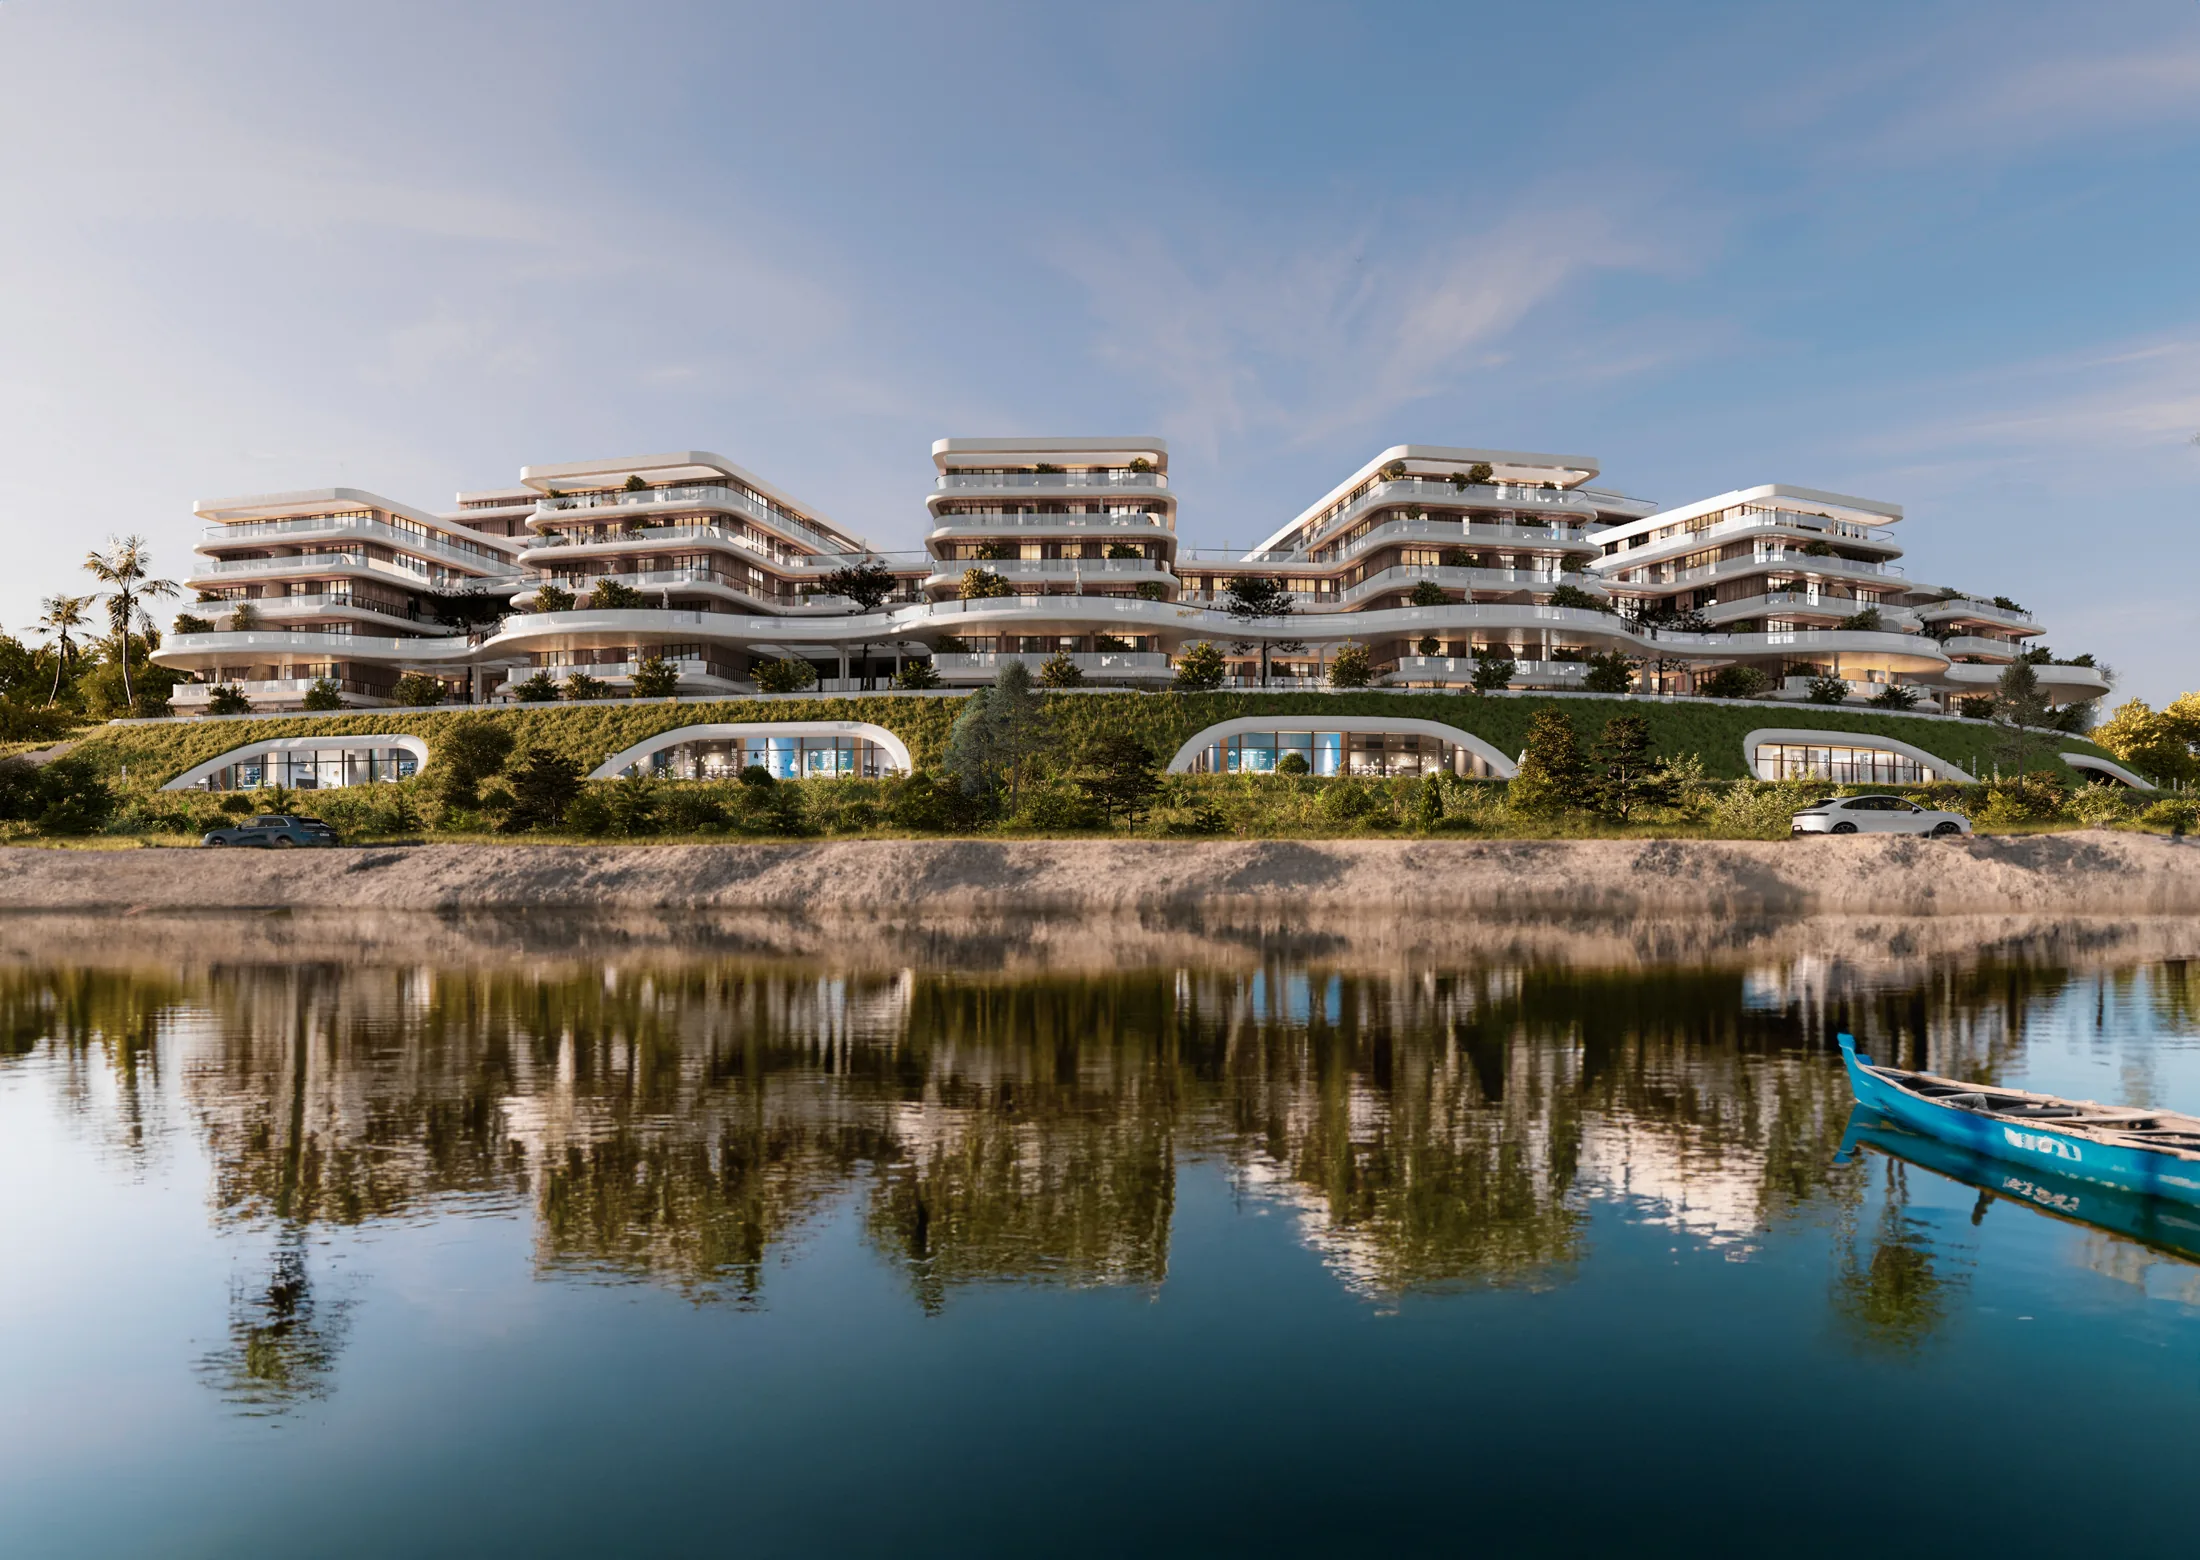
Adana, Türkiye · 2023
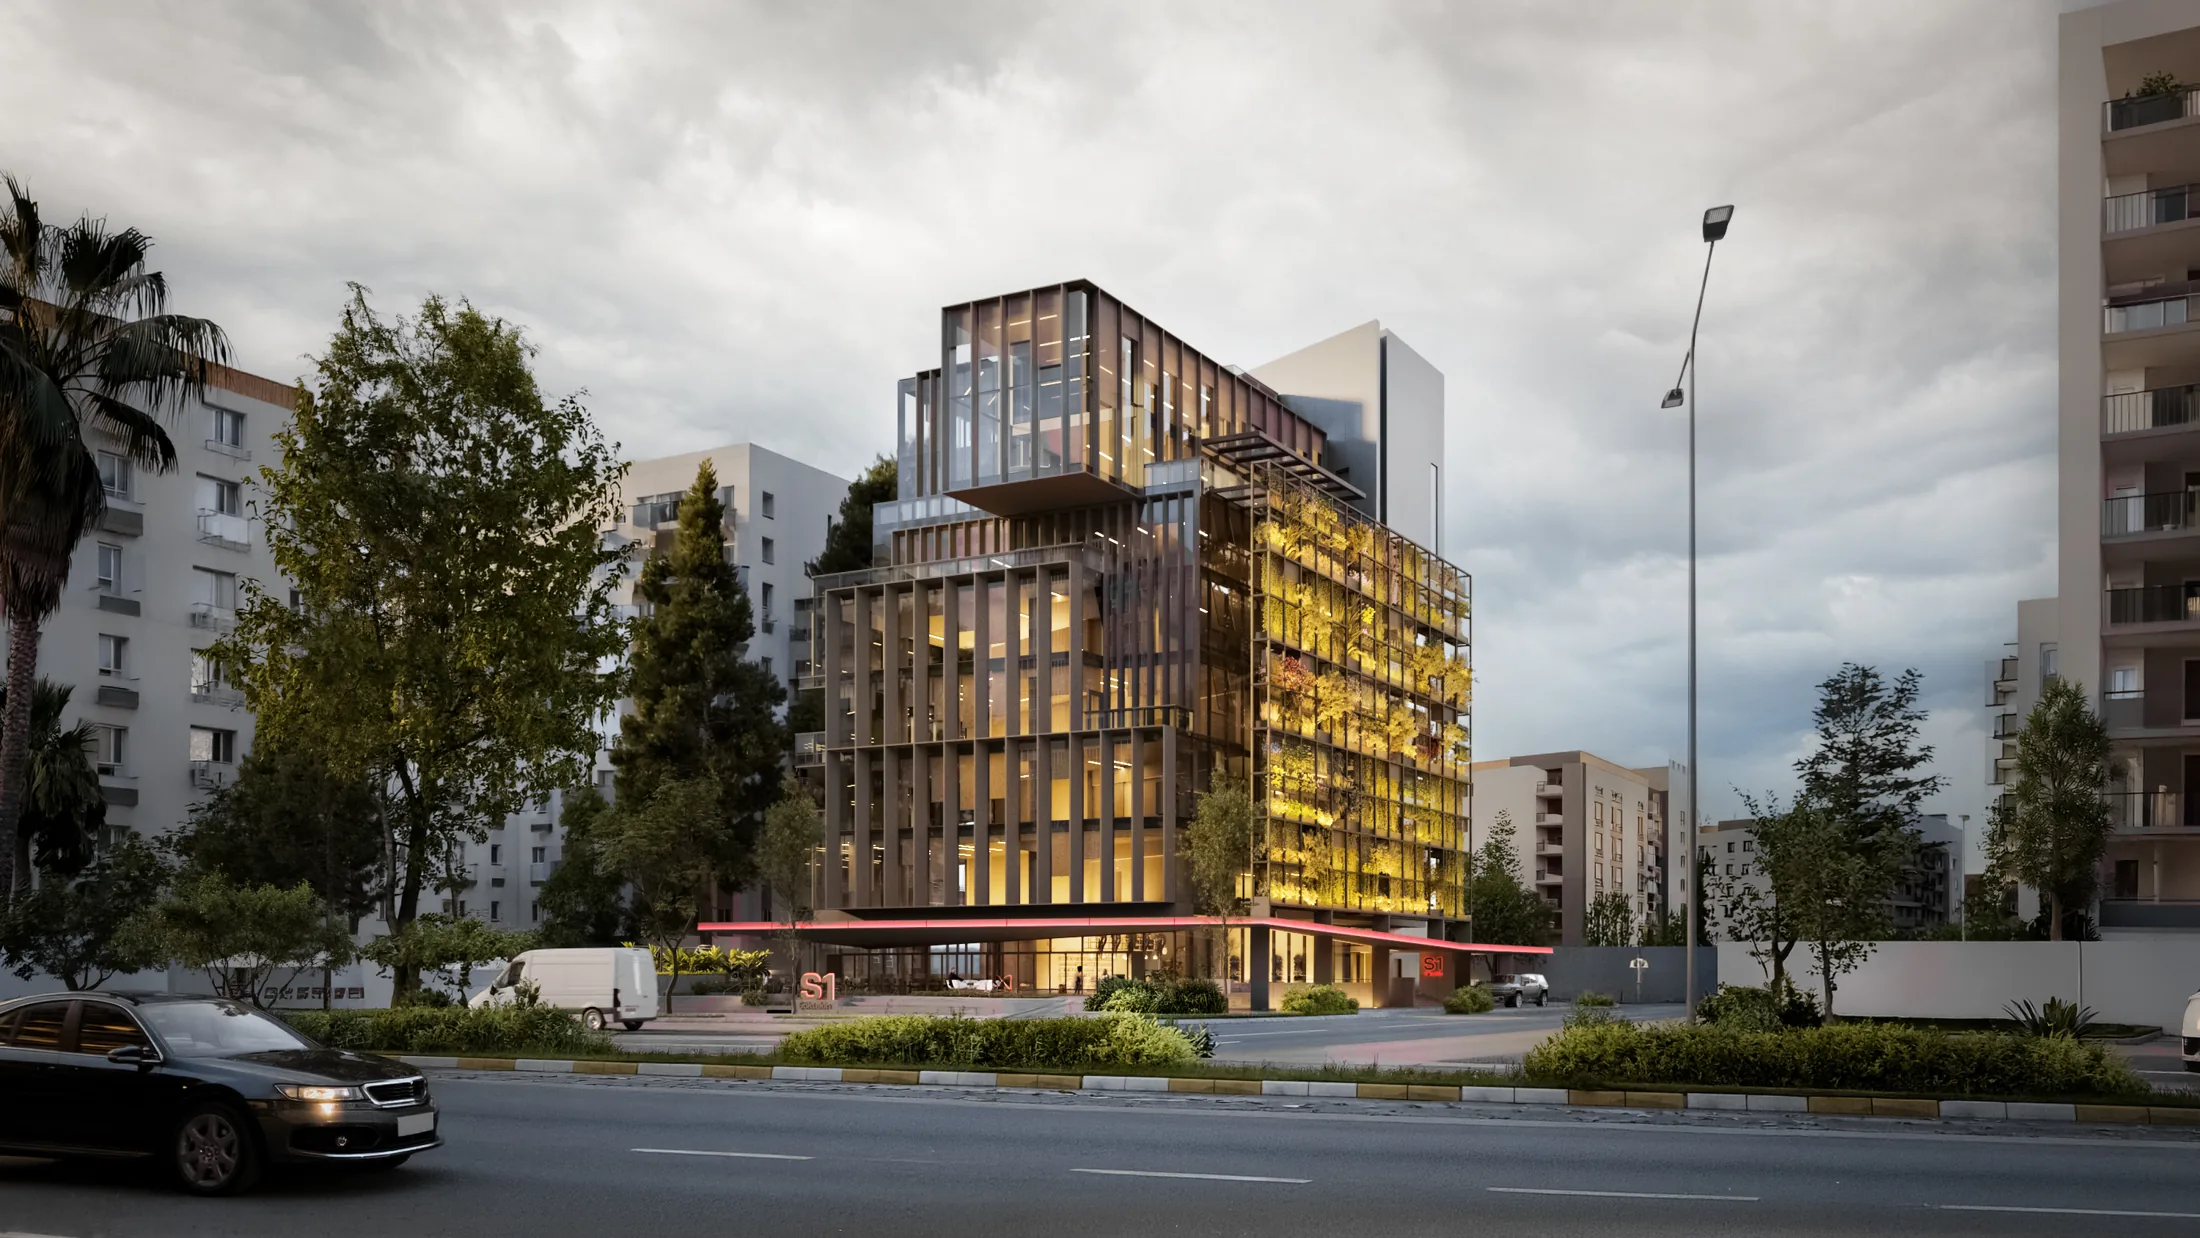
Adana, Türkiye · 2023
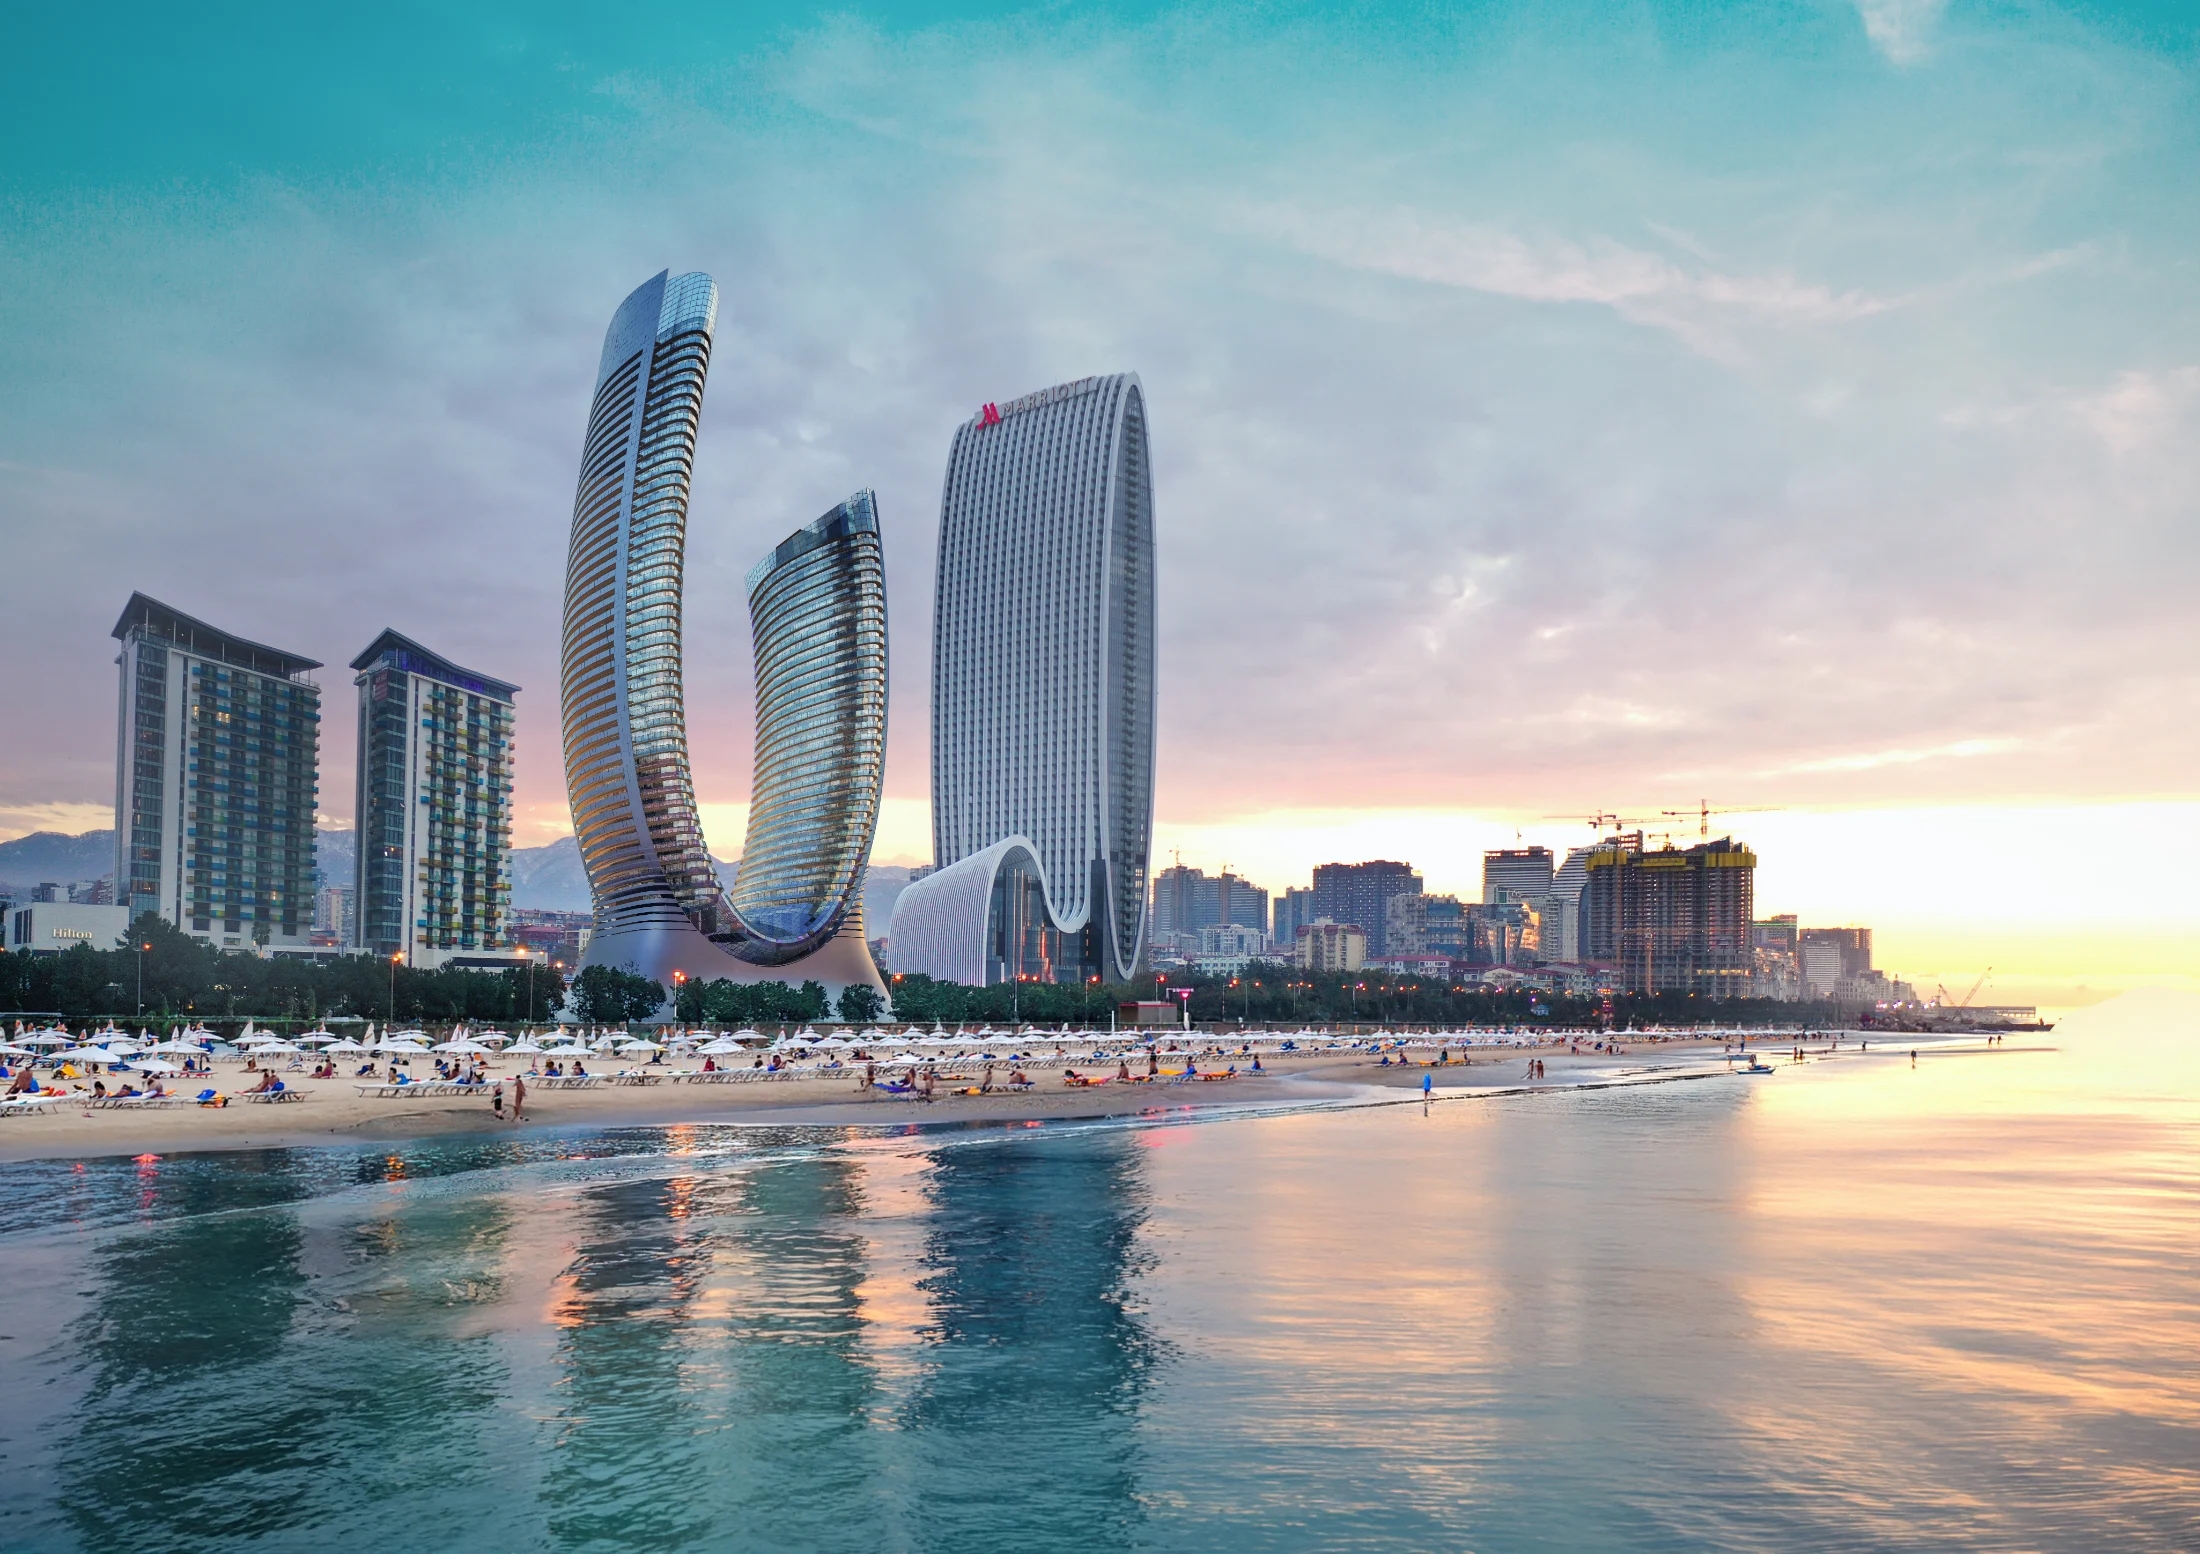
Batumi, Georgia · 2024
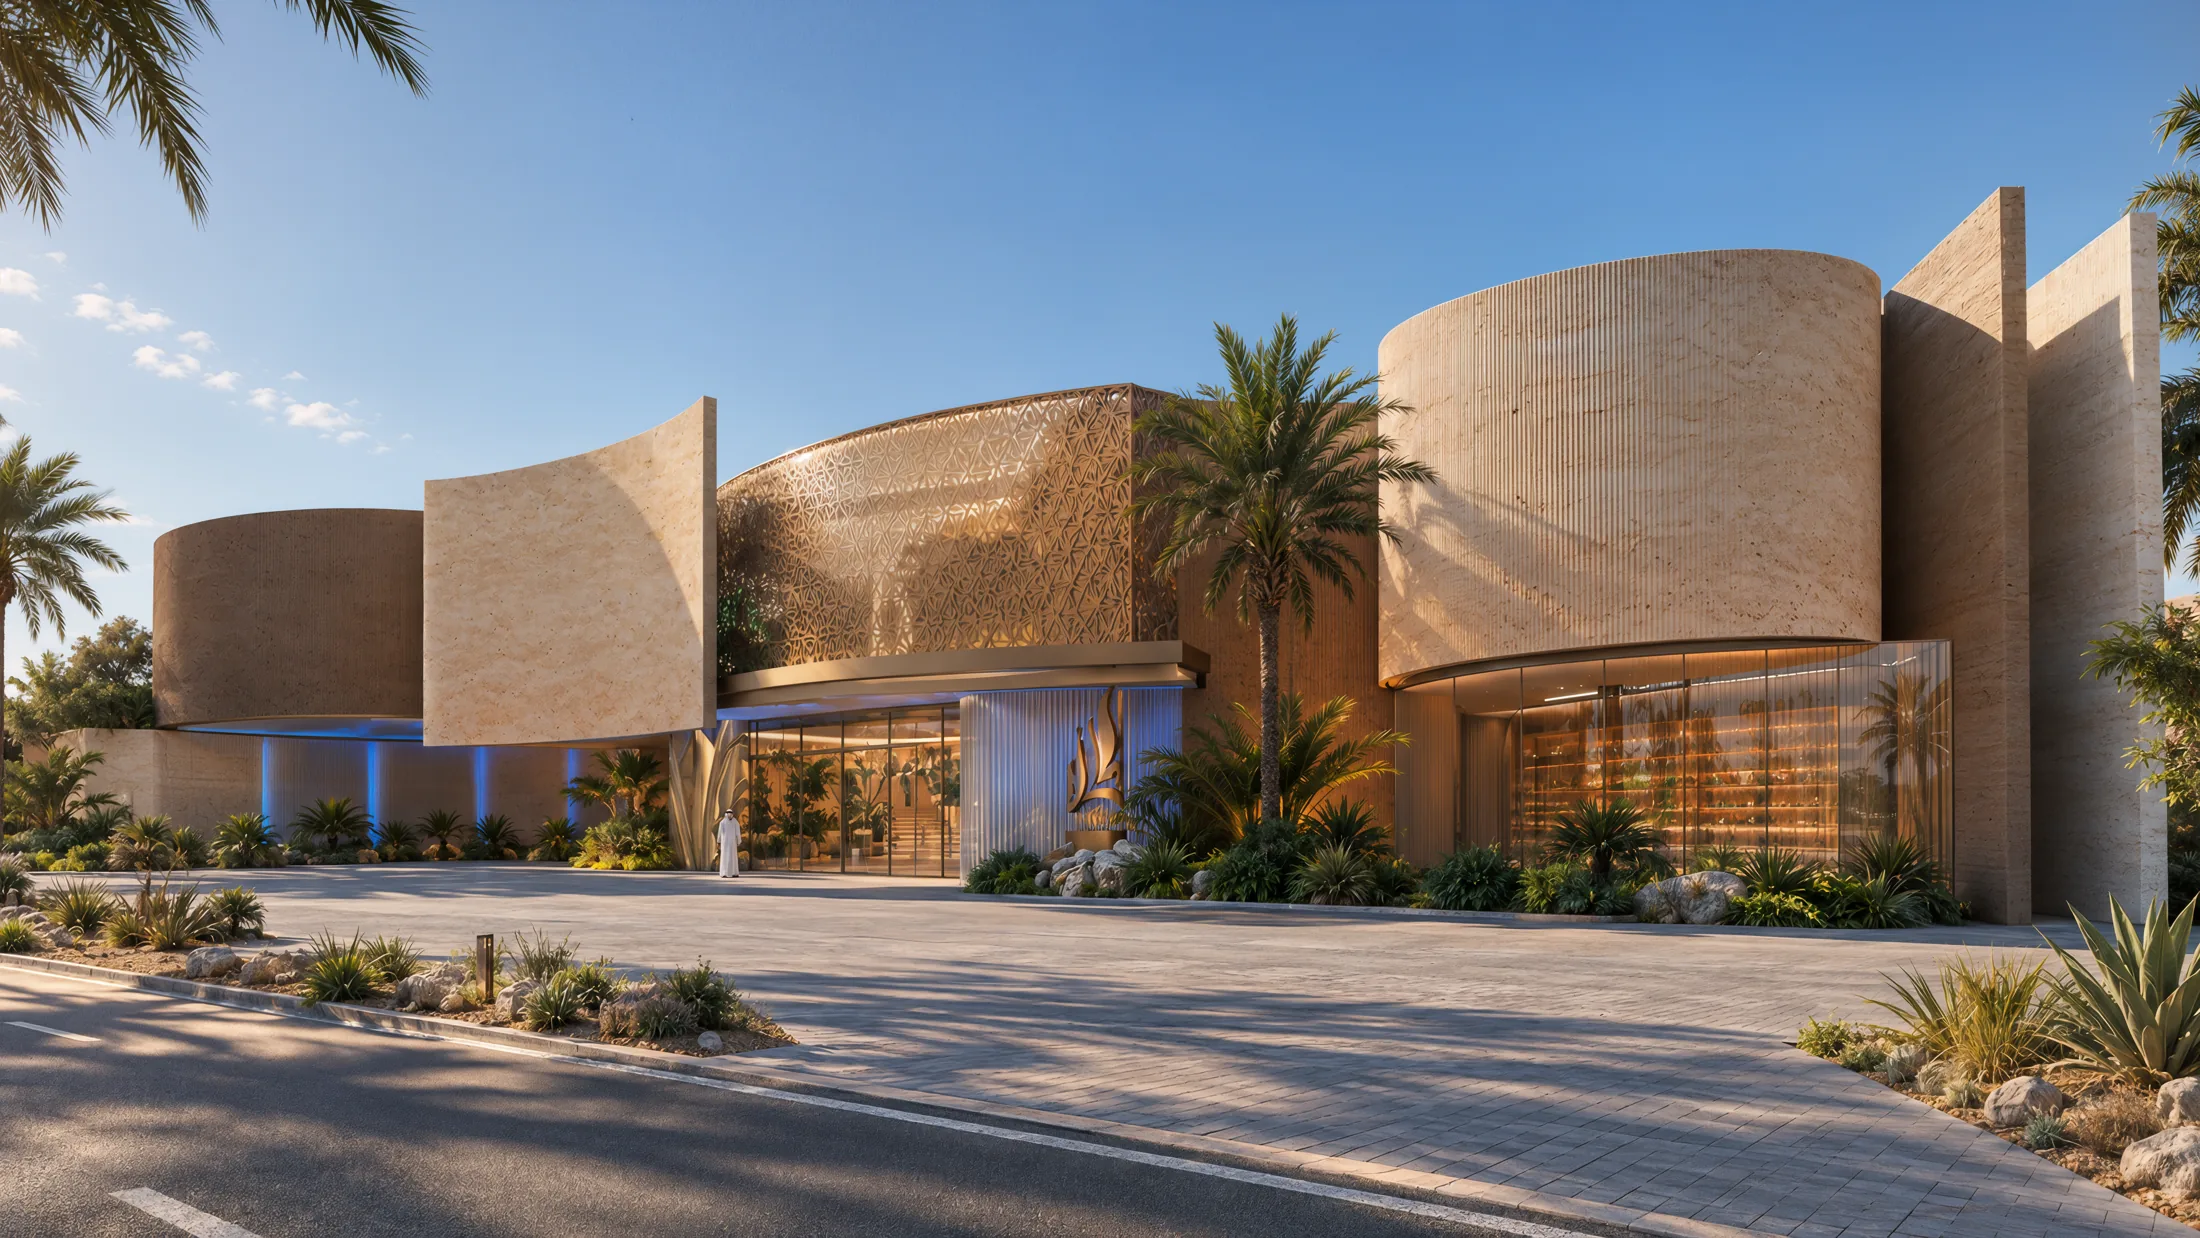
Dubai, UAE · 2025
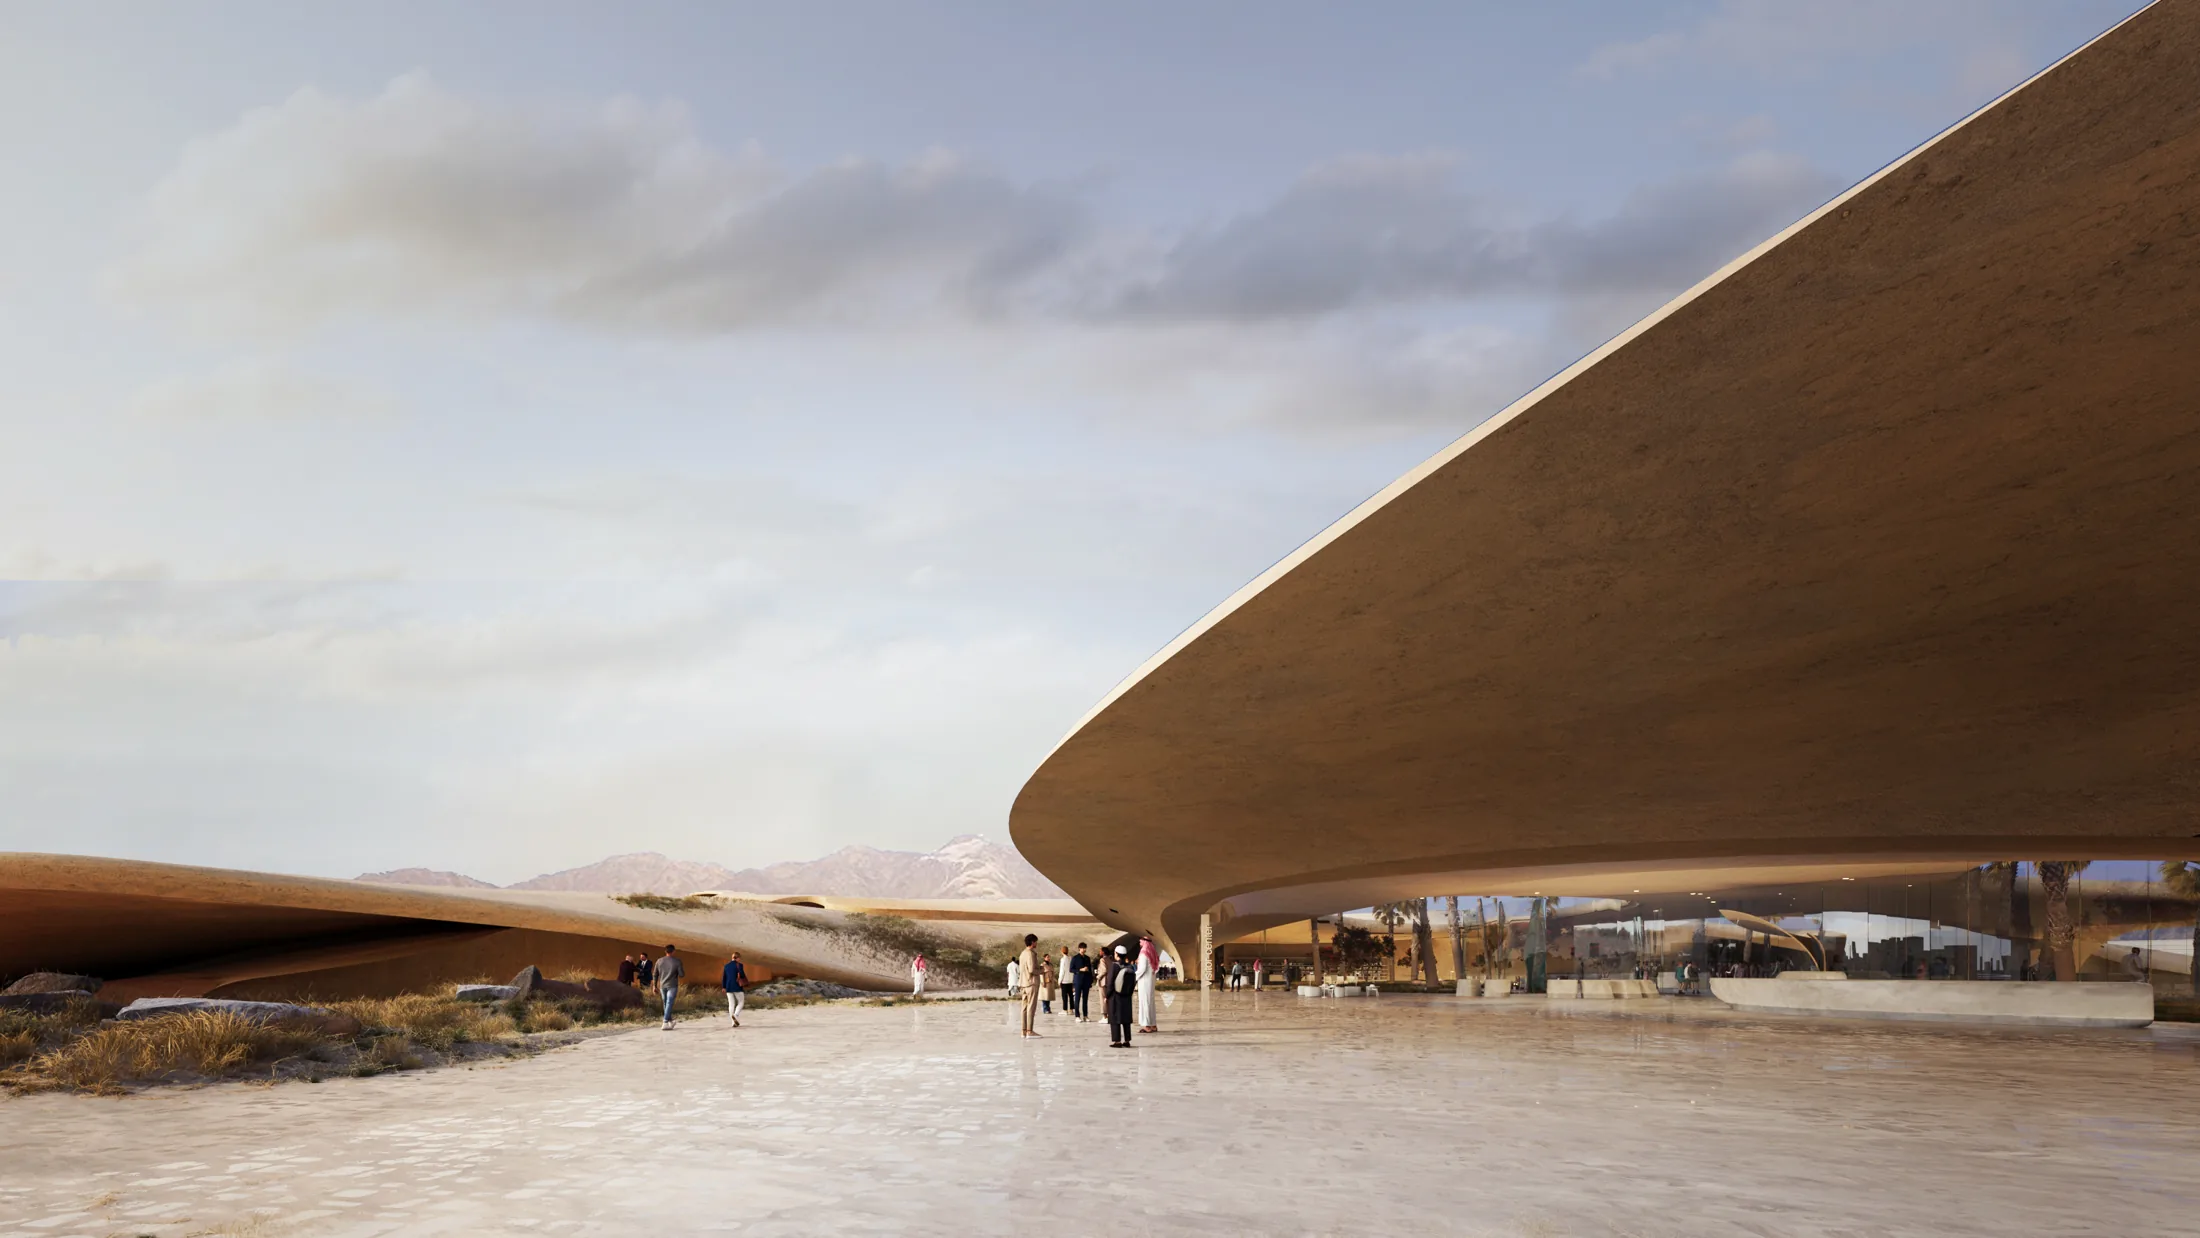
Badr, Saudi Arabia · 2024
Design study / 02
A landscape of possibilities.

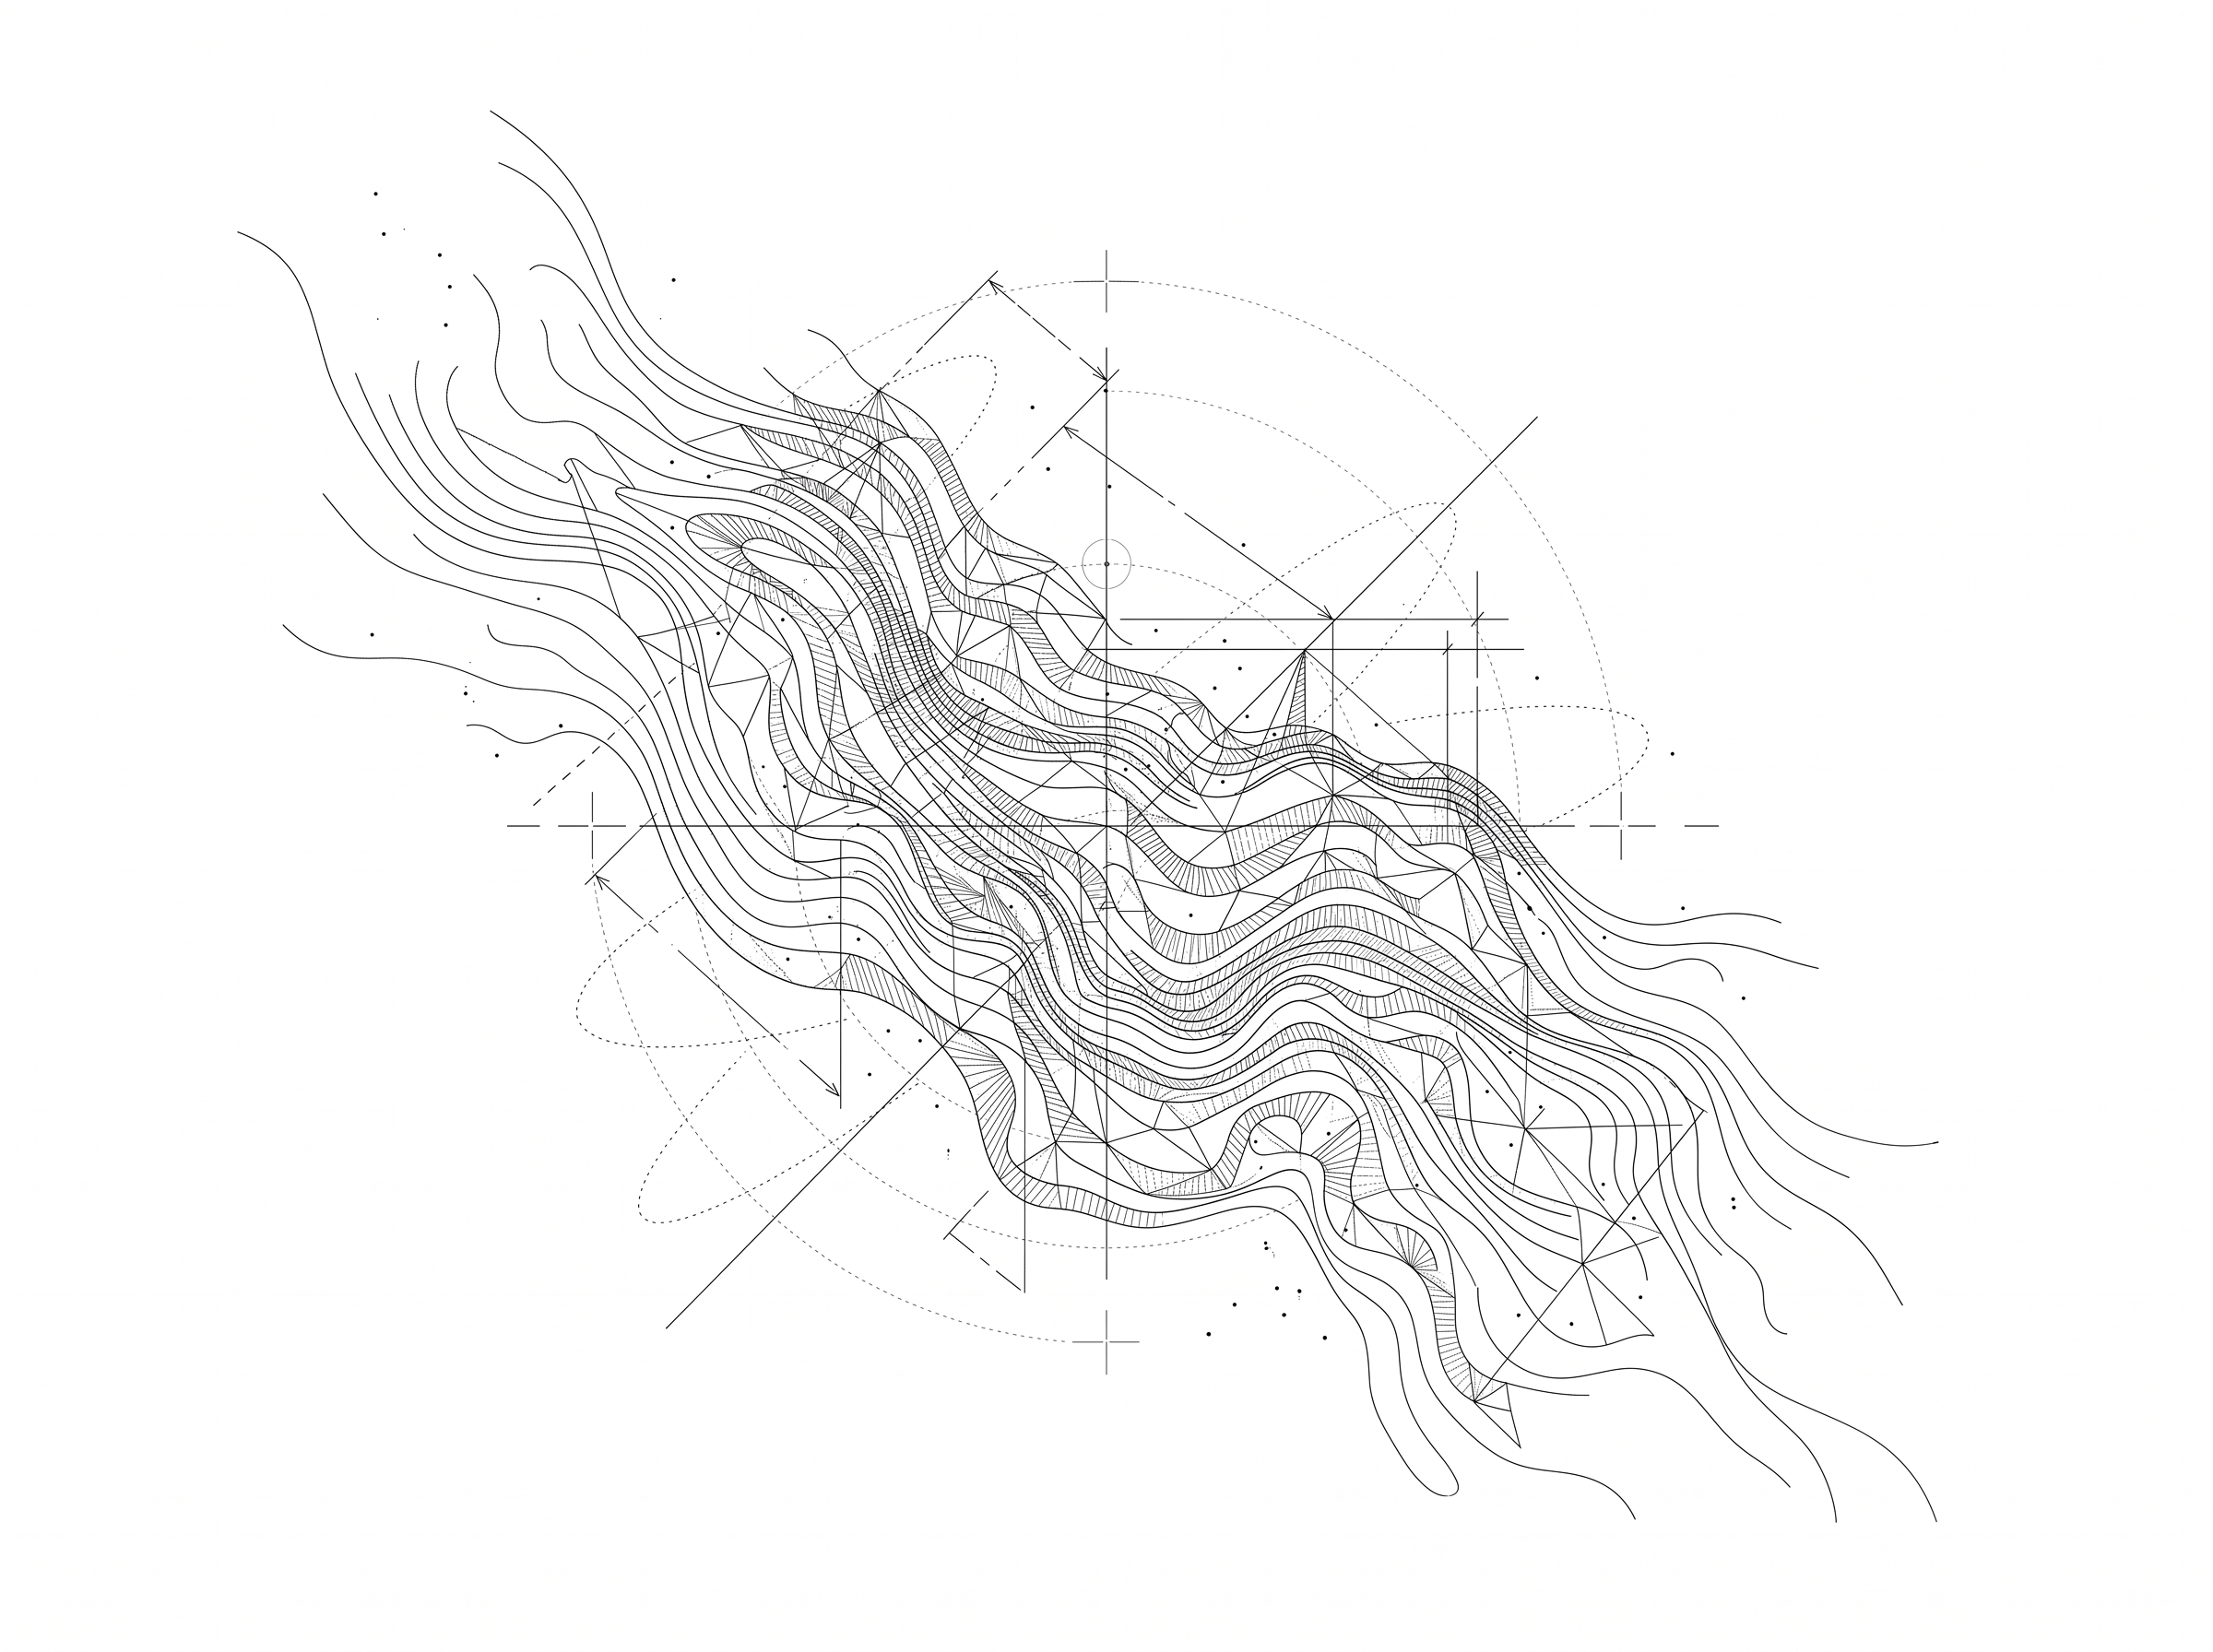
Between design & image
A building is more than its form.
It is the light it holds,
the life it makes possible.
I bring architectural design and visual storytelling together — shaping spaces with precision, and making their atmosphere visible.
02 / About
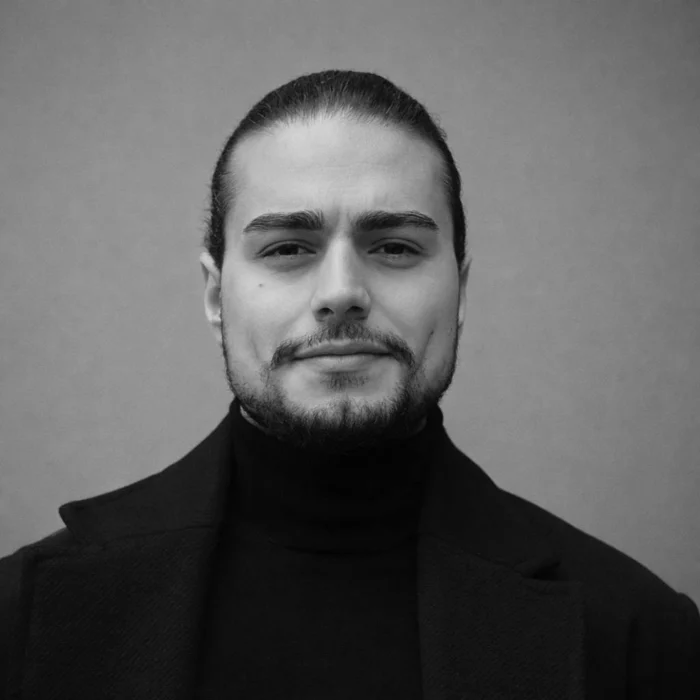
I work at the intersection of architectural design, technical development, and visual storytelling.
My practice spans villas, facades, interiors, and landscape concepts. From a considered layout to a carefully lit image, I aim to make architectural ideas clear, tangible, and emotionally resonant.
My experience across studios in Istanbul and Dubai connects concept development, Revit modeling, technical documentation, and architectural visualization.
Residential & facade design
Interior & landscape concepts
Architectural visualization & animation
Revit modeling & technical documentation
Architectural Design in Dubai ↗ · Architectural Visualization & Animation ↗ · Revit Modeling & BIM Workflows ↗
Architectural Designer · Villa & Facade Design
Architectural Designer · 3D Visualization Specialist
Architectural Designer · 3D Visualizer
İstanbul Nişantaşı Üniversitesi
Revit · 3ds Max · Corona Renderer · AutoCAD · Photoshop · V-Ray · Lumion · Twinmotion
Turkish · English · Arabic
03 / Start a conversation
For project enquiries, studio collaborations,
and opportunities in architecture & visualization.